
ESTA PARK HOUSES PROJECT
Type of project
Reinforced Soil Walls and Slope Reinforcement
Year
2020
Location
AMASYA - KARADENİZ - Turkey
Client
ESTA İNŞAAT SAN. VE TİC. LTD. ŞTİ.
Challenge
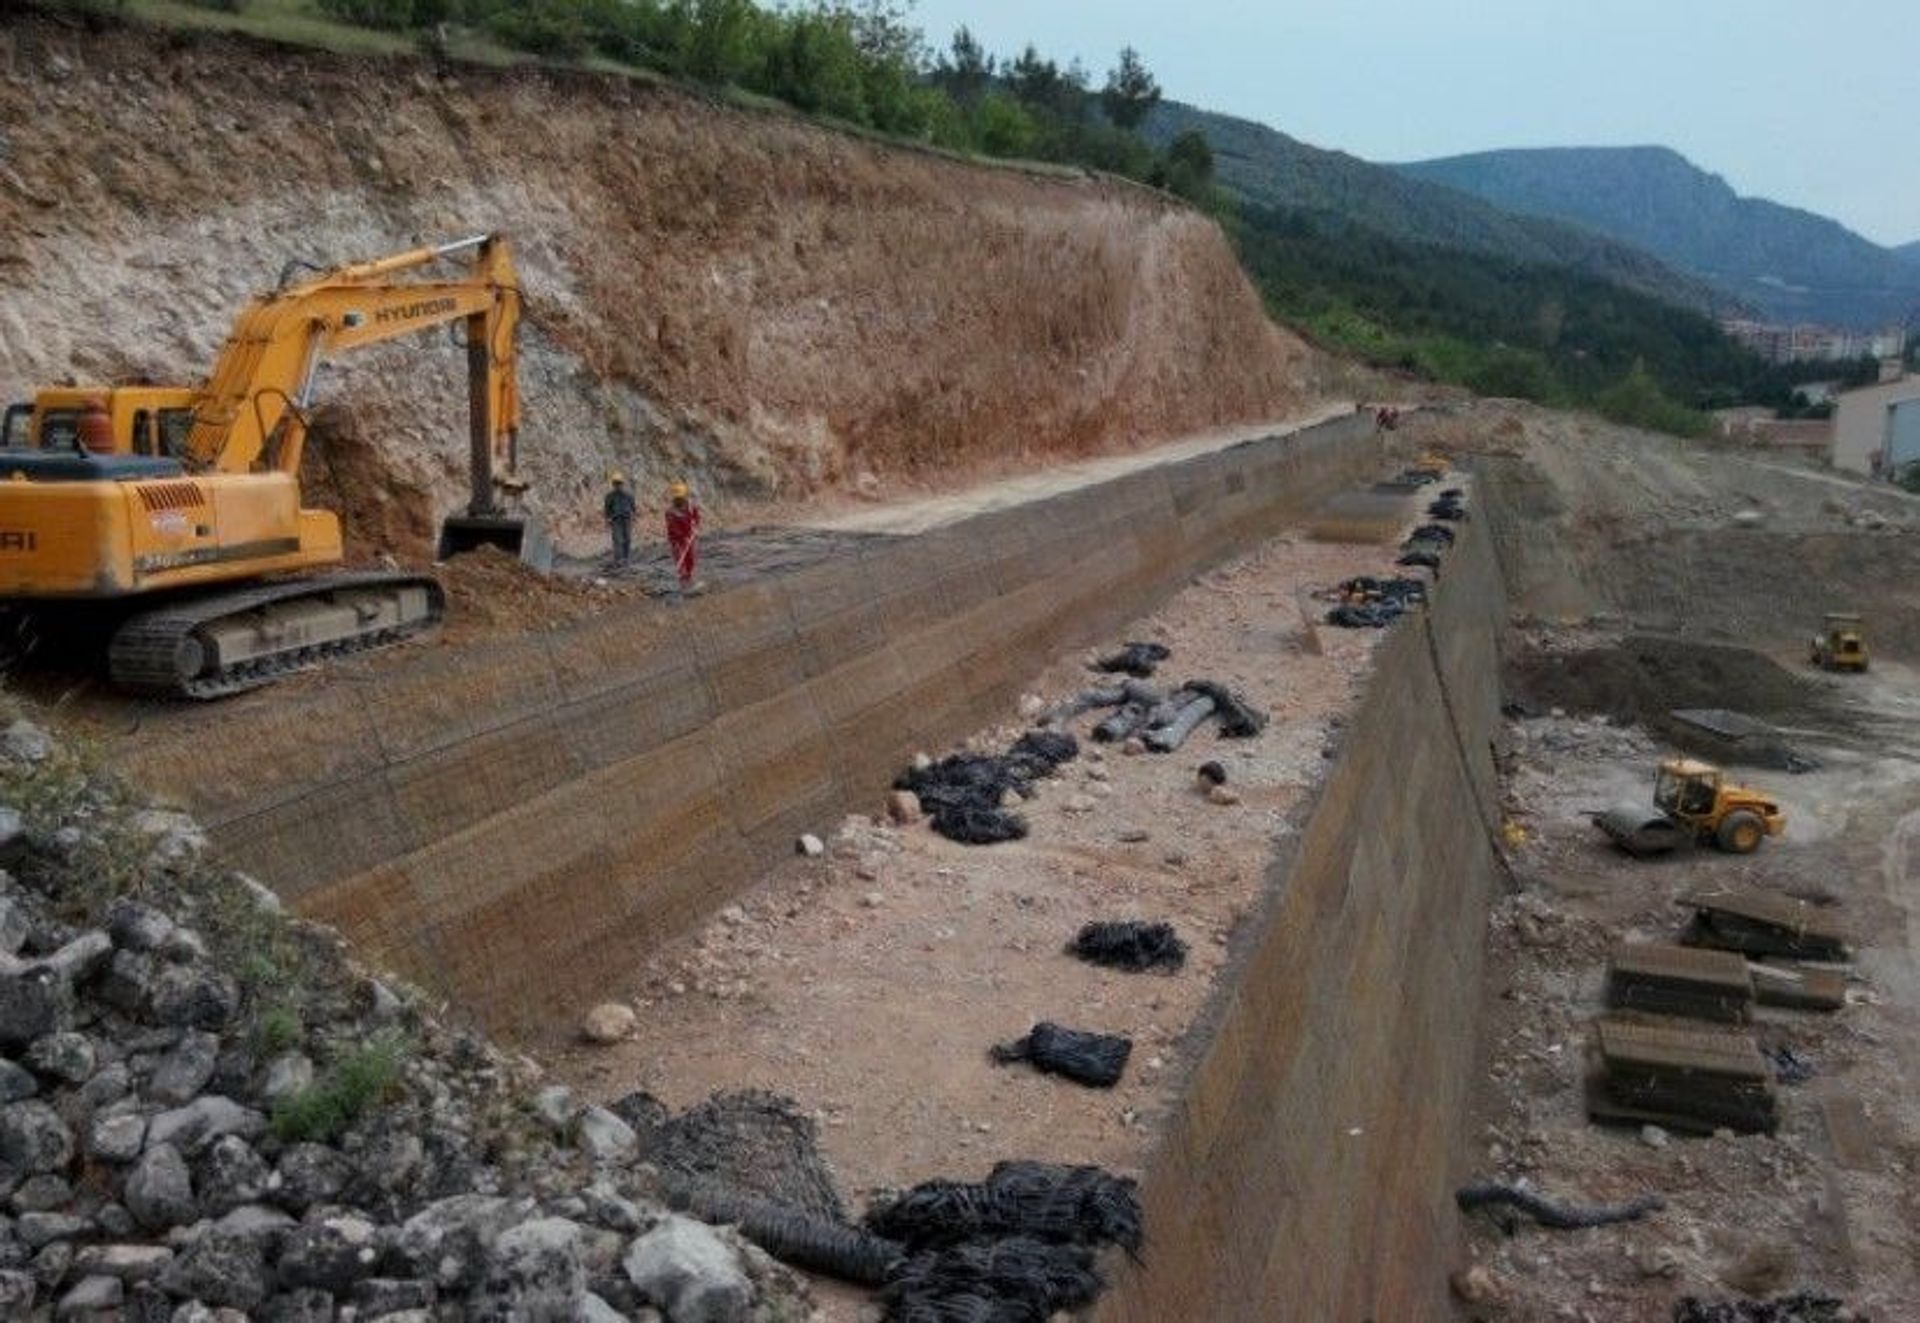
Within the scope of the Esta Park Houses project located in Amasya, the elevation difference between the basement level of the houses and the sloped area behind the house reaches 21.00 m. In the first phase of the project, it was planned to be solved with a reinforced concrete retaining wall in the form of 2 levels with a single terrace. However, in the landscaping works within the housing concept, the concrete surface does not comply with the concept, the sufficient foundation width cannot be provided for the reinforced concrete solution due to the land boundary problems, the construction difficulties of the reinforced concrete retaining wall and the cost of the reinforced concrete retaining wall with a height of 21.00 m have pushed the employer to seek alternative solutions.
Solution
In the first meeting with the employer, considering the problem and the requests of the employer, it was revealed that among the Maccaferri solution issues, the most suitable solution for this project was a green terramesh retaining wall with geosynthetics. Geotechnical parameters and land topography for preliminary design have been requested from the employer. As a result of the static and seismic analysis performed using the Macstars W program, a single terraced wall section, each 10.50 m high, consisting of 2 stages, with a base width of 11.00 m and a base width of 7.00m for the second level was designed. As a result of the approval of the employer, the final project started. The project, which has a total surface area of 2500,00 m ², has a length of 150 m over a uniform section. Material from the excavation at the construction site with an internal friction angle Ø = 35 º, Cohesion C = 5 kPa, unit volume weight Ɣ = 20 kN / m³ was used as the filling of the wall. As geosynthetic reinforcement, Paralink 300 for the first 4.00 m height and Paralink 200 for the remaining height of 6.50 m were applied with vertical heights of 1.52 m. For the second level wall, Macgrid WG 80 geogrid is placed at a height of 5.00 m, and Macgrid WG 60 unidirectional geogrid materials are placed at a height of 0.76 m at each section of 5.50 m. Sprayed grass application (Hydroseeding) was applied.
Get in touch with us
[contactForm_txtSuccessSubmit]