
TerraMesh
Modular solutions for reinforced soil structures
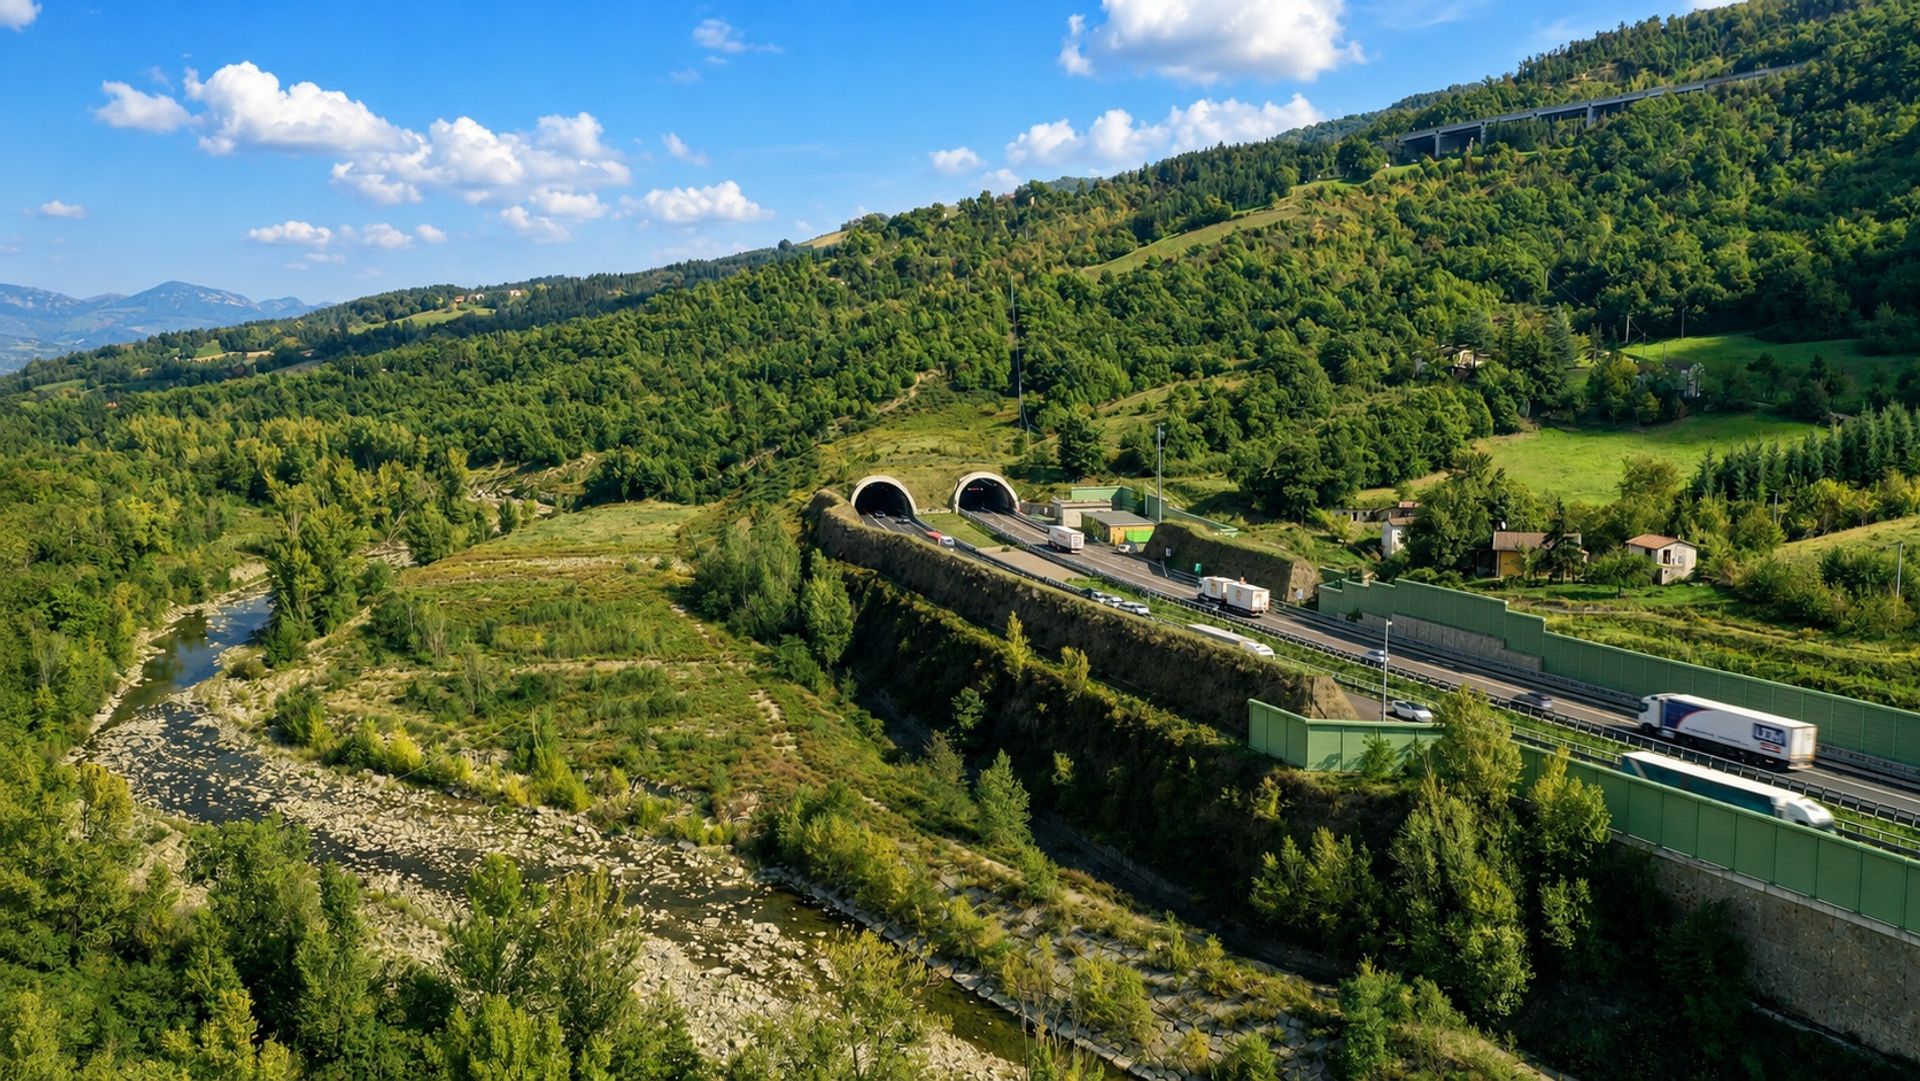
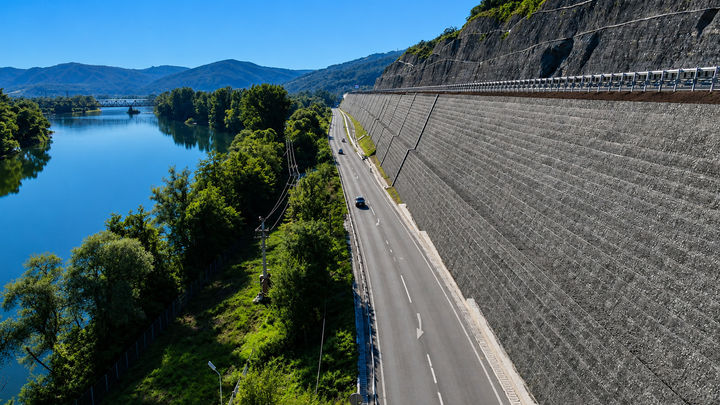
TerraMesh™ is Maccaferri’s range of modular systems for reinforced soil walls, mechanically stabilised earth structures and slope reinforcement. Designed to respond to complex site conditions, TerraMesh™ helps overcome challenges such as weak soils, high loads, steep topography, limited space, material availability and the need for fast installation.
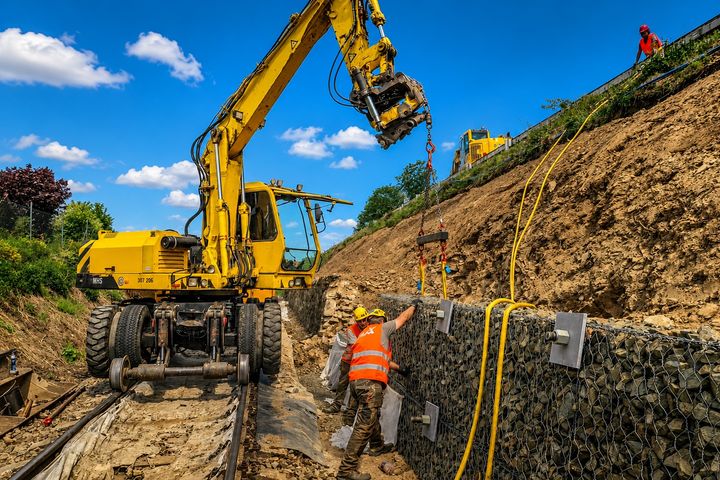
The core of TerraMesh™ is a simple but effective concept: pre-assembled units made of continuous double twisted wire mesh, where the facing, reinforcement and lid are part of one single panel. This reduces on-site operations, supports faster installation and minimises the risk of construction errors.
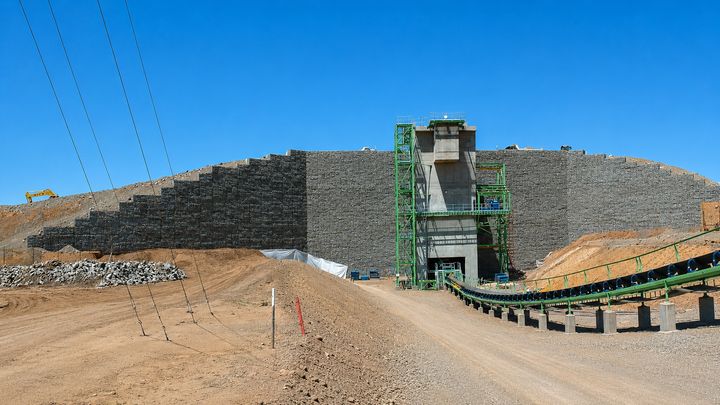
From small retaining structures to large infrastructure schemes, TerraMesh™ provides a durable and efficient solution for reinforced soil applications, with three different facing options: gabion, vegetated and architectural.
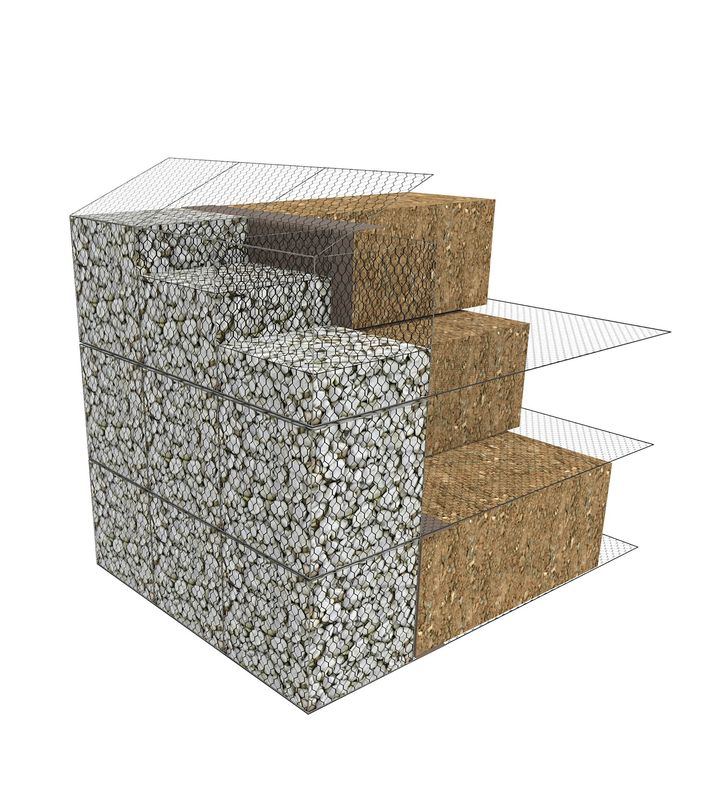
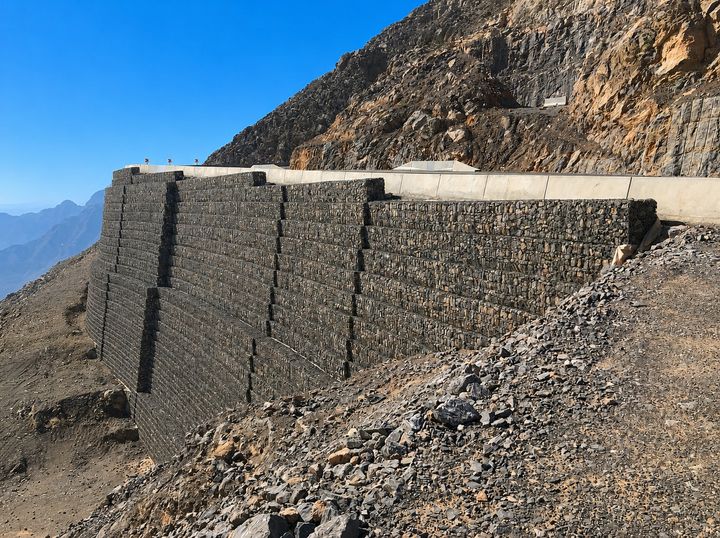
TerraMesh System
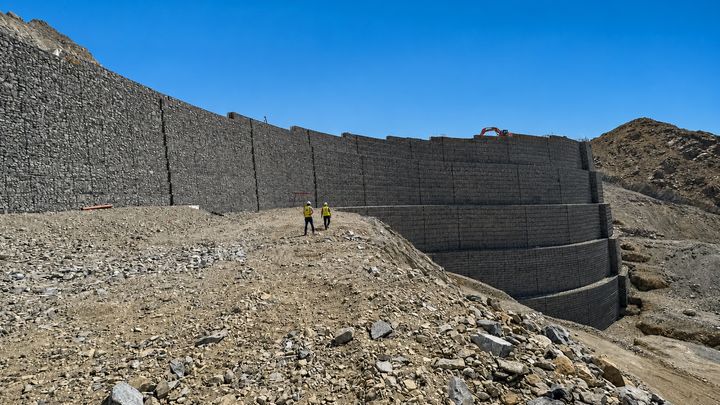
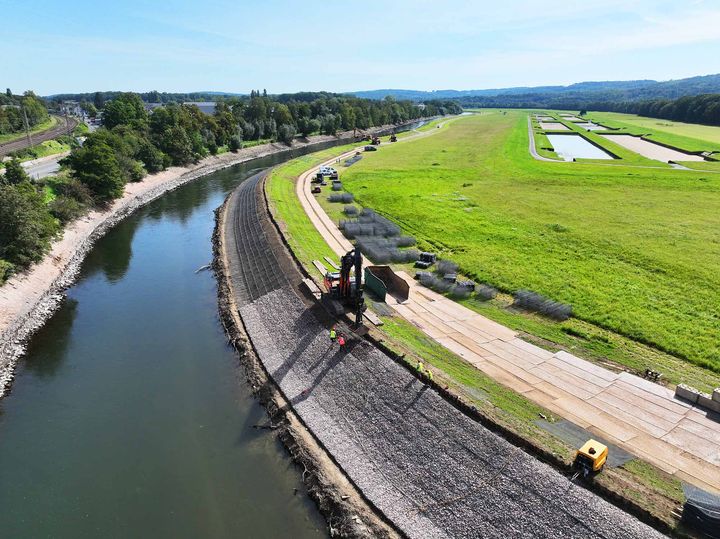
Gabion-facing solution for reinforced soil walls with a vertical rock face. Its pre-assembled units form gabion cells for stone confinement, allowing the use of locally available or on-site stones whenever suitable, helping reduce material transport. Designed for demanding applications and high-load conditions, it combines fast installation, durability and a natural rock-facing.
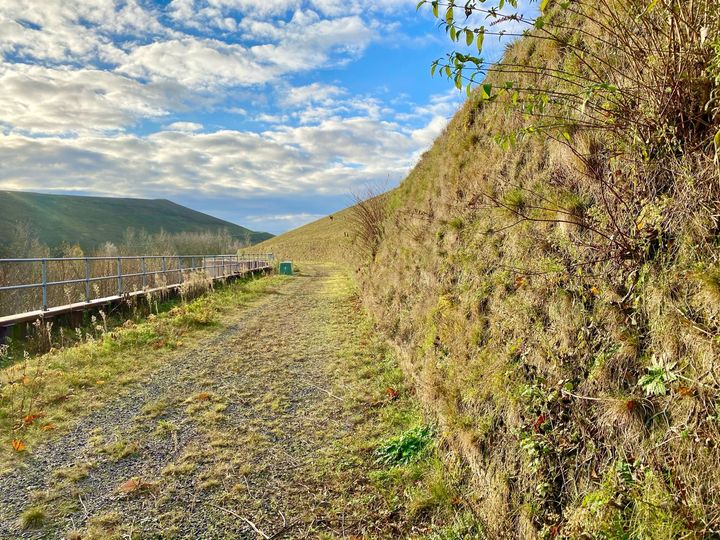
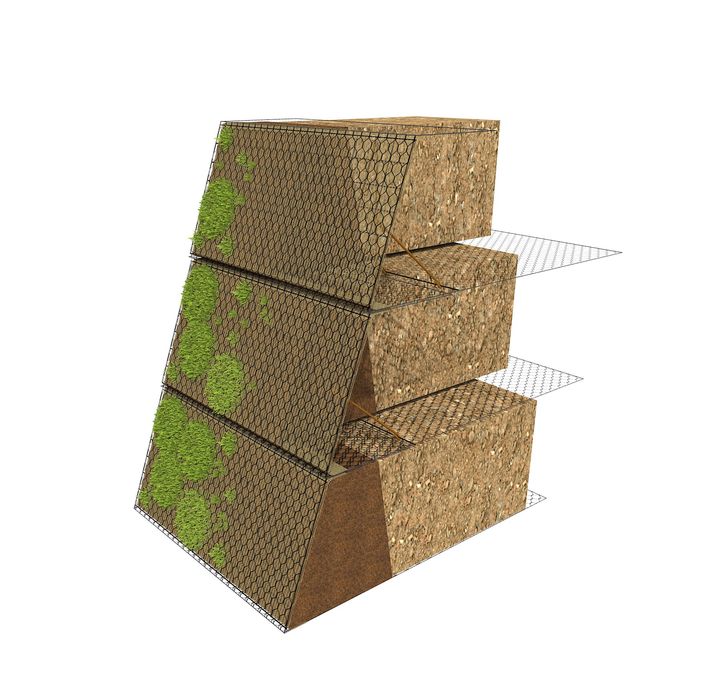
TerraMesh Green
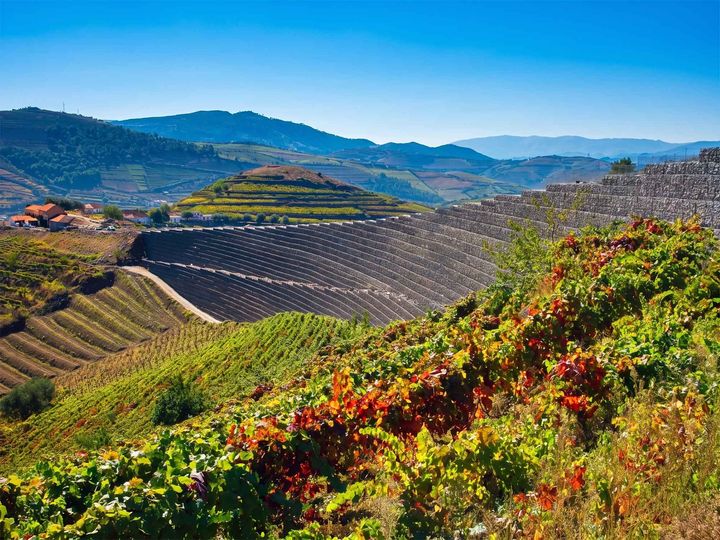
Vegetated-facing solution for reinforced soil slopes and embankments. Designed to promote rapid vegetation growth, it combines an angled front face, erosion control blanket and suitable topsoil to create a natural green finish. Ideal for projects where structural performance and environmental integration must work together.
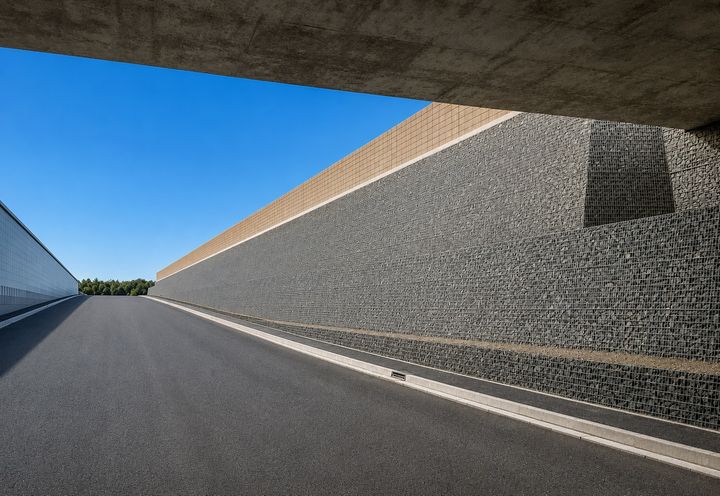
TerraMesh Mineral
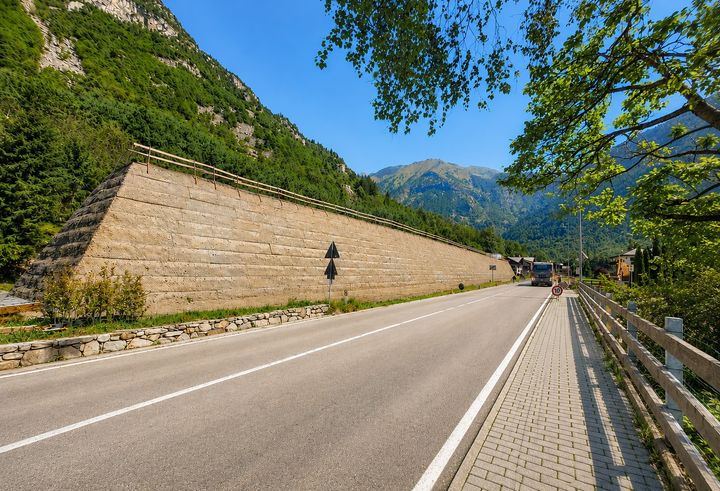
Architectural rock-facing solution for reinforced soil structures with a sloping mineral finish. Its pre-assembled units include welded mesh panels and bracing struts that hold the face at the correct angle during construction, with no need for external framework. Ideal for projects where structural performance, reduced stone consumption and a clean-faced aesthetic are required.
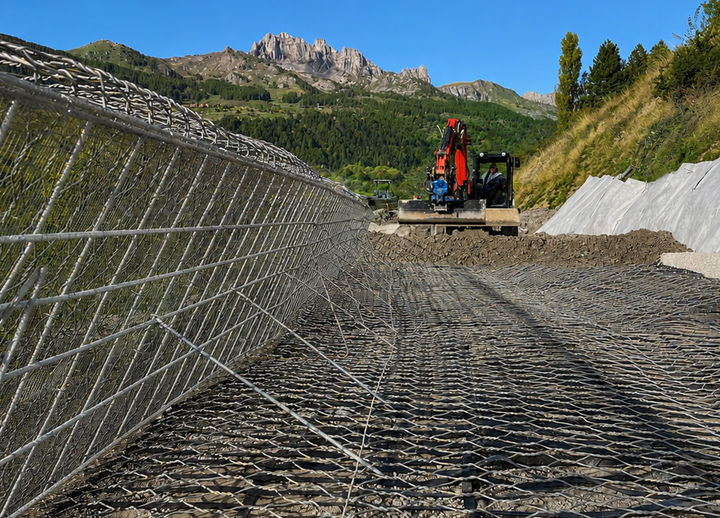
Paramesh Walls
An advanced configuration combining TerraMesh™ units with our monoaxial geogrids that allows reinforced soil structures to reach steeper slopes, support higher loads and reduce settlements, while optimising the use of reinforcement only where needed.
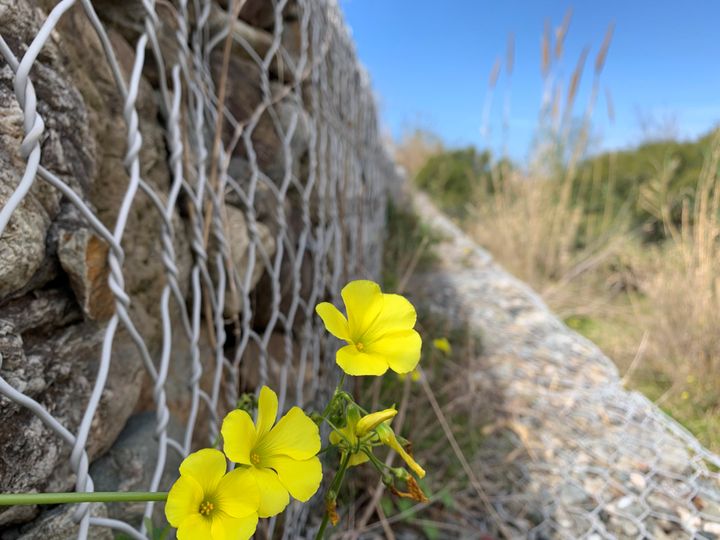
PoliMac
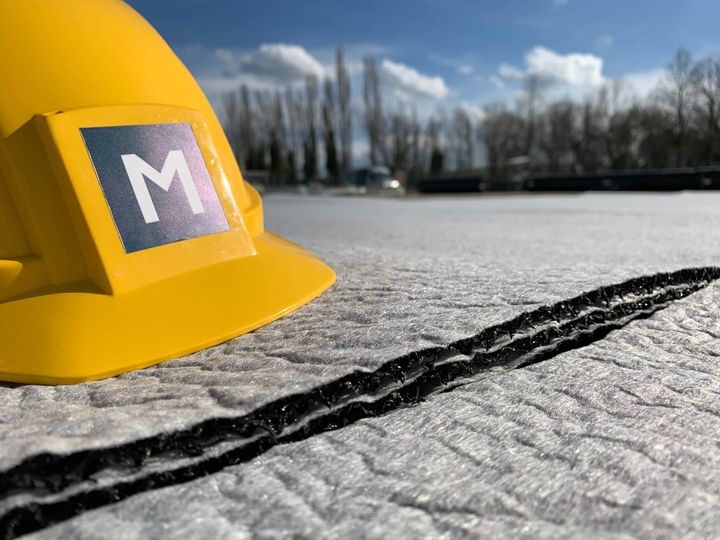
A tested high-performance coating designed to enhance the durability of TerraMesh™ units in the most demanding environments. Compared with PVC coating, PoliMac® delivers significantly higher performance: 10x abrasion resistance, 2x chemical resistance, 4x cold weather performance and 4x UV resistance. This protection supports a design life of up to 120 years and helps reduce long-term maintenance needs.
Design and assessment software
Maccaferri supports TerraMesh™ projects with a dedicated suite of software tools. MacSTARS W helps design reinforced soil walls and slopes, performing stability checks and supporting the optimisation of the structure. MacCycle Assessment enables comparative LCA studies, evaluating the environmental impact of reinforced soil structures.
Success Stories
Built, not just drawn
Discover more
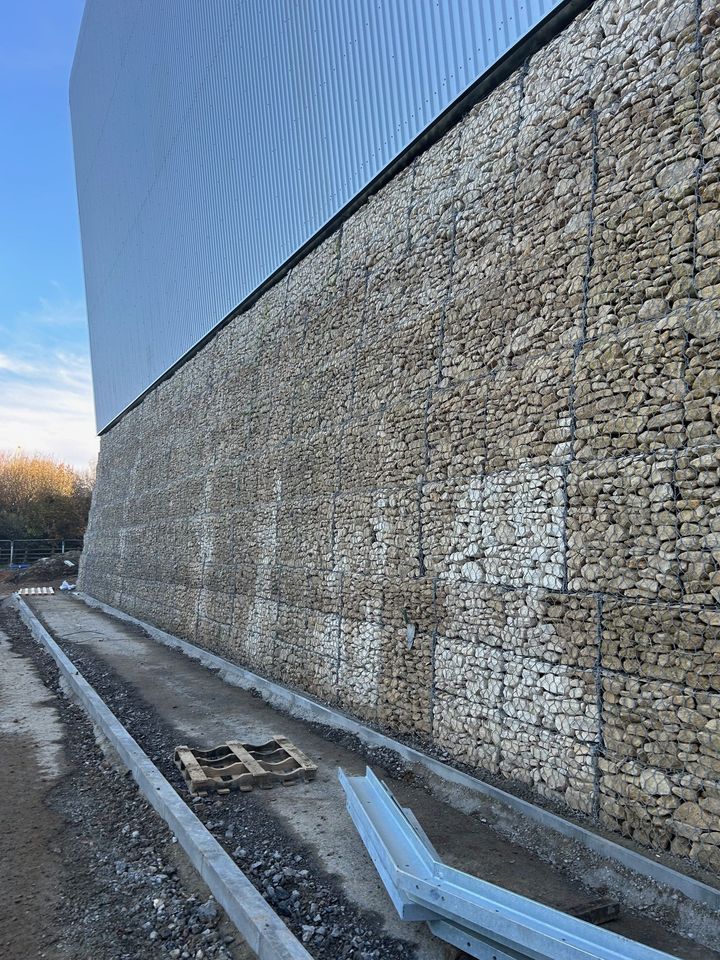
7m High Retaining Wall for Warehouse Development in Luton
United Kingdom
The construction of a large commercial warehouse near the M1 in Luton required the design and installation of a high retaining wall exceeding 7 metres. The retaining structure needed to align precisely with the building line, integrate with structural columns, and provide stable support for the warehouse slab under strict settlement tolerances. The original retaining wall design specified a reinforced soil wall with a concrete panel facing and gabion cladding for aesthetics. However, this approach presented several challenges. The rigid concrete panels limited flexibility on site, particularly where the wall intersected with building columns. Installation complexity and sequencing risks threatened the project timeline, while accommodating column penetrations within the wall added further engineering difficulty. With a fast-track construction programme in place, the project required a retaining wall solution that could deliver structural performance, adaptability, and rapid installation without compromising long-term durability or safety.
Discover more
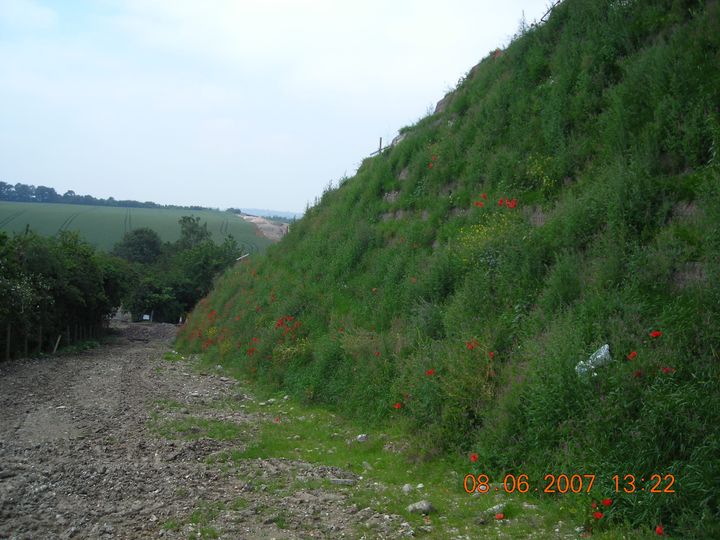
A2/A282 Junction Widening Sustainable Embankment Solution Protecting Biodiversity
United Kingdom
The strategic junction between the A2 and A282 arterial routes, located adjacent to London’s M2 motorway, required widening from three lanes to four to improve traffic flow, reduce congestion, and support increasing transport demand. This infrastructure upgrade required the construction of a widened embankment to accommodate the additional carriageway. However, the project faced a critical environmental constraint. At the base of the existing slope lay a mature hedgerow, an ecologically valuable habitat supporting a range of nationally scarce and vulnerable invertebrate species. These included ladybirds, wood-boring beetles, fungus weevils, and bark beetles. Of particular importance was the presence of the jewel beetle, a rare species in North Kent that depends on the bark of hawthorn trees within the hedgerow. A conventional embankment design using a standard 1:2 slope would have significantly increased the land take, resulting in the destruction of the hedgerow and the loss of this important biodiversity asset. This created a major challenge: delivering essential highway infrastructure improvements while ensuring environmental protection and compliance with ecological preservation requirements.
Discover more
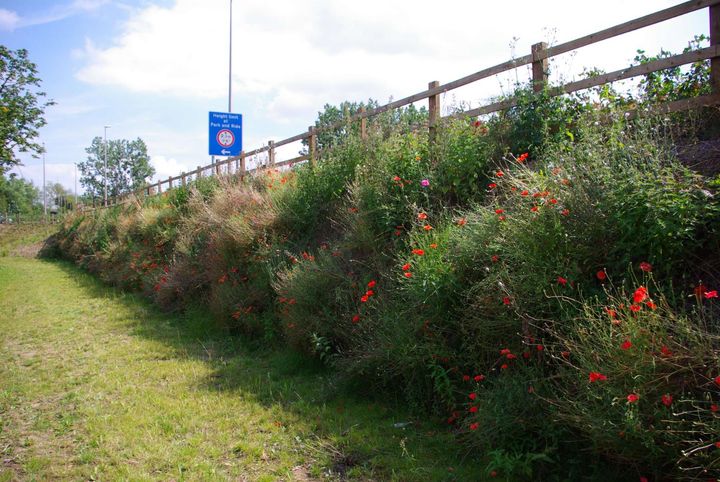
A5130 Road Widening and Busway Park & Ride, Milton Keynes
United Kingdom
The development of the Busway Park and Ride facility near Junction 14 of the M1 Motorway in Milton Keynes required major infrastructure improvements to support increased transport demand. Central to the scheme was the widening of the A5130 feeder road from the Northfield roundabout, upgrading it from a single two-lane carriageway to a dual two-lane highway. This upgrade was essential to accommodate predicted increases in traffic volume and improve overall traffic flow in the area. The project presented several engineering and environmental challenges. The widened roadway needed to cross a culverted stream in close proximity to the Busway site, creating spatial and structural constraints. Additionally, the construction corridor was restricted, limiting the footprint available for traditional solutions. Environmental and aesthetic requirements were also a key consideration, as the site was bordered by semi-mature vegetation that needed to be preserved and visually integrated into the final design. Unforeseen construction delays added further pressure, making it impractical to adopt a conventional reinforced concrete retaining wall for the roadway embankment. Such a solution would have been time-consuming to construct, less adaptable to site constraints, and visually intrusive. Main contractor Balfour Beatty required a fast, flexible, and sustainable retaining solution capable of forming a steep-faced embankment while blending seamlessly with the surrounding landscape.
Discover more
Deep dive into
TerraMesh
What we can do with
TerraMesh

Get in touch with us
[contactForm_txtSuccessSubmit]