


MACWALL
Versatile Segmental Retaining Wall System for Landscaping and Infrastructure
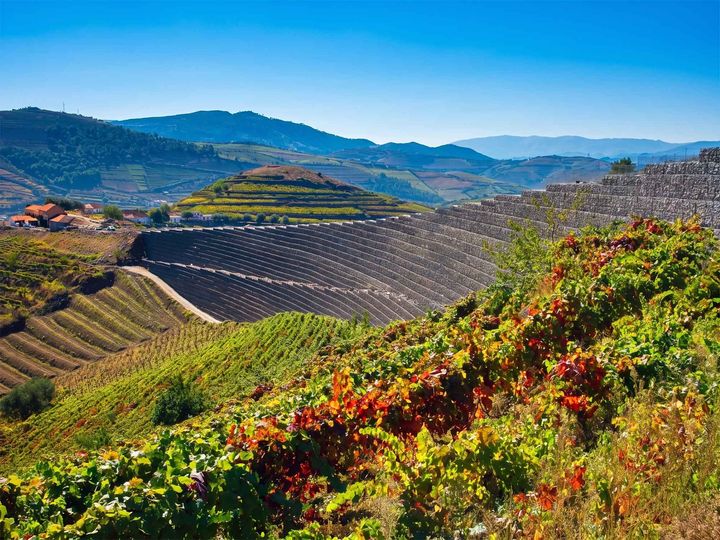
The MacWall system by Maccaferri is an innovative retaining wall solution made from modular concrete blocks and geogrids (Paragrid, Paragrid W, or MacGrid WG) that are installed inside compacted layers of backfill, connected by friction. This flexible segmental block system is typically installed in a near-vertical configuration, but sloped options are also available, offering adaptability for a wide range of project requirements.
Originally designed for landscaping and residential areas, MacWall has evolved into a powerful solution for infrastructure projects, thanks to its ability to withstand significant seismic loads and its structural flexibility. The broad portfolio of geogrids ensures that engineers can select the ideal combination for maximum project efficiency and performance, making MacWall suitable for various terrains and applications.
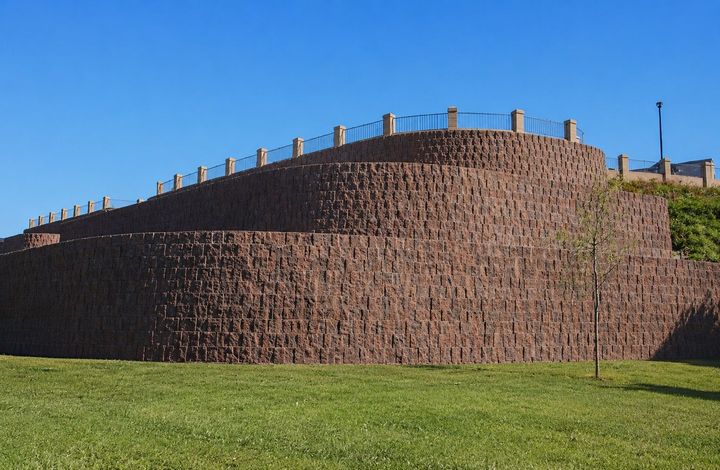
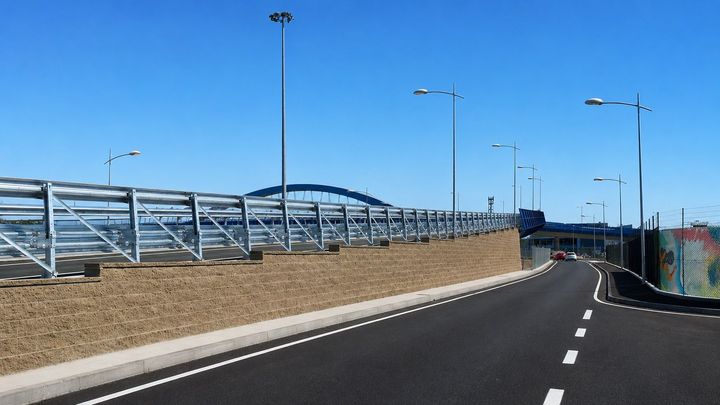
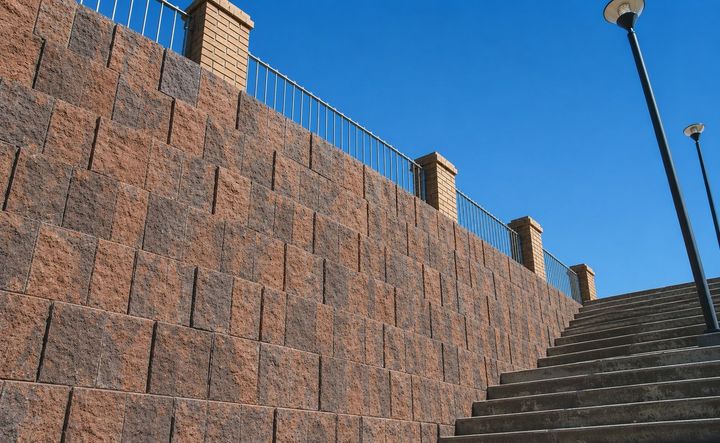
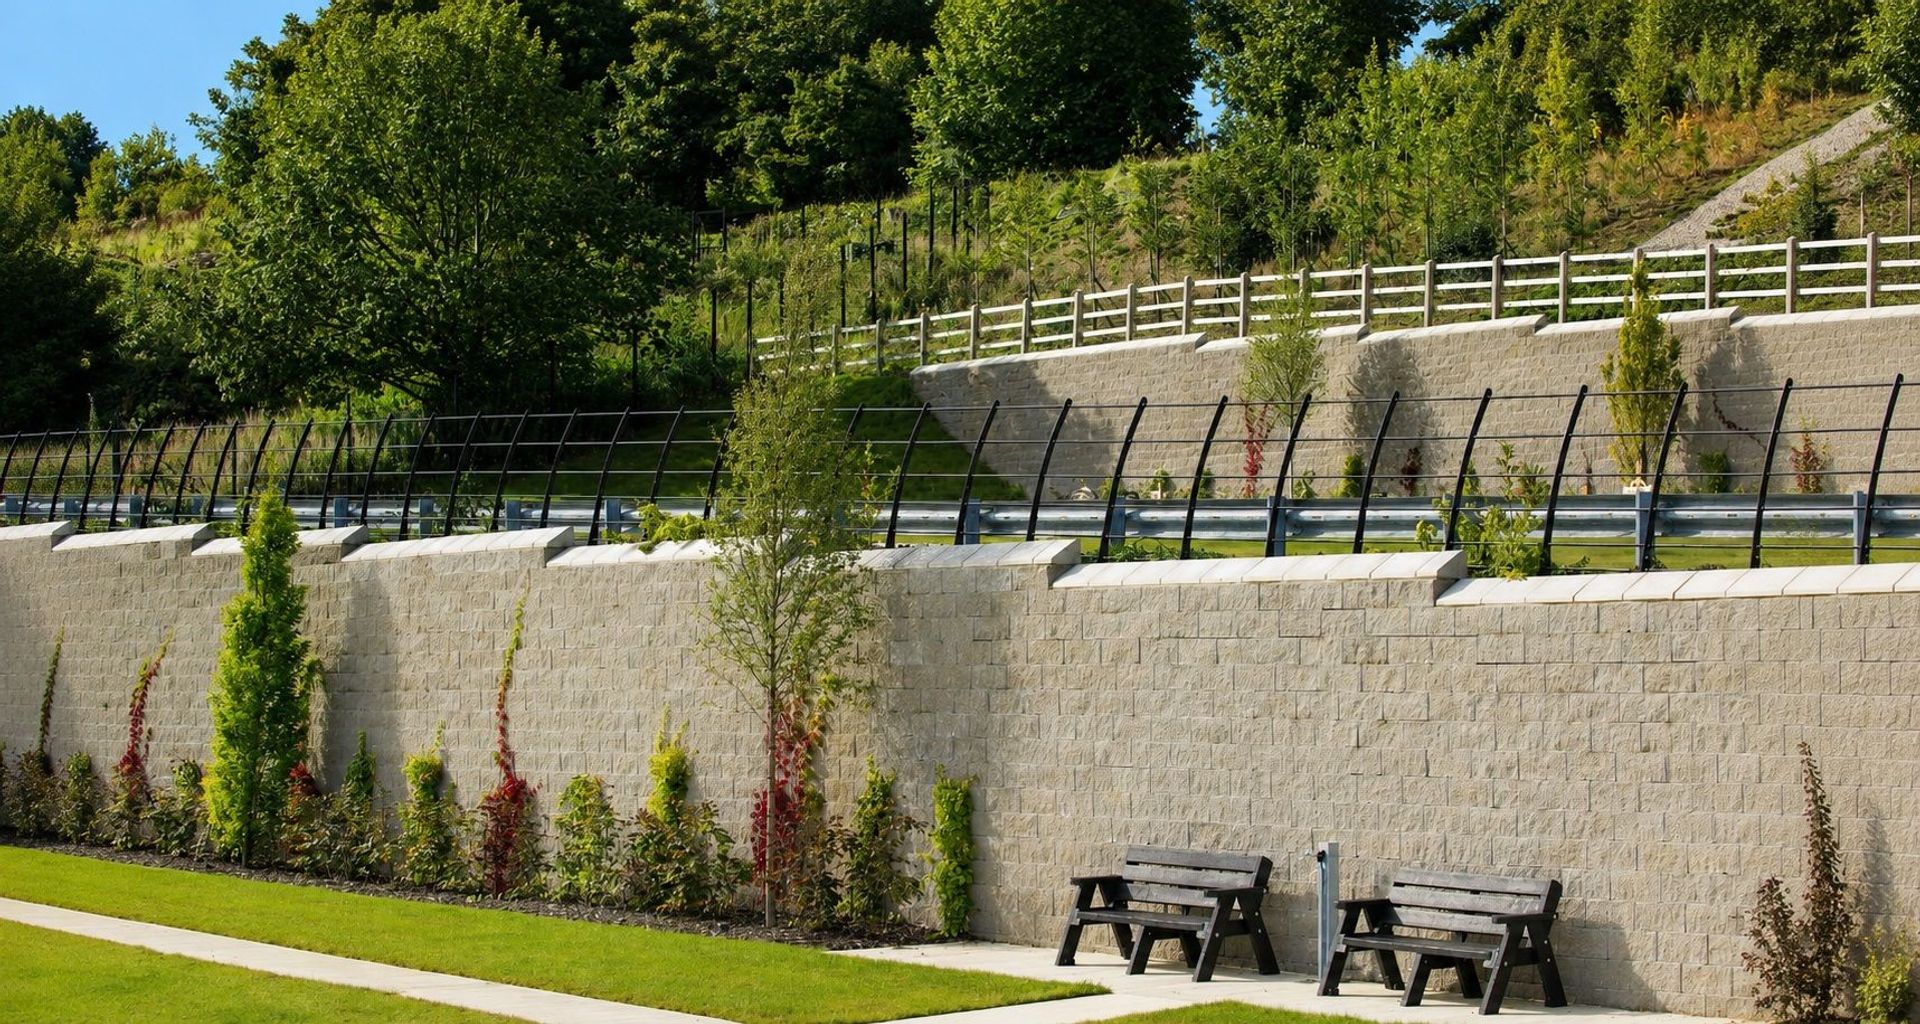
With a quick and straightforward construction process, MacWall offers architects and engineers a versatile solution that combines functionality with aesthetic appeal. Available in a variety of colors, sizes, and shapes, the system can be customized to meet specific architectural requirements, making it an attractive choice for both functional and decorative retaining walls in urban developments and infrastructural environments. Maccaferri’s MacWall® delivers long-term performance, reliability, and design flexibility.
Success Stories
Built, not just drawn
Discover more
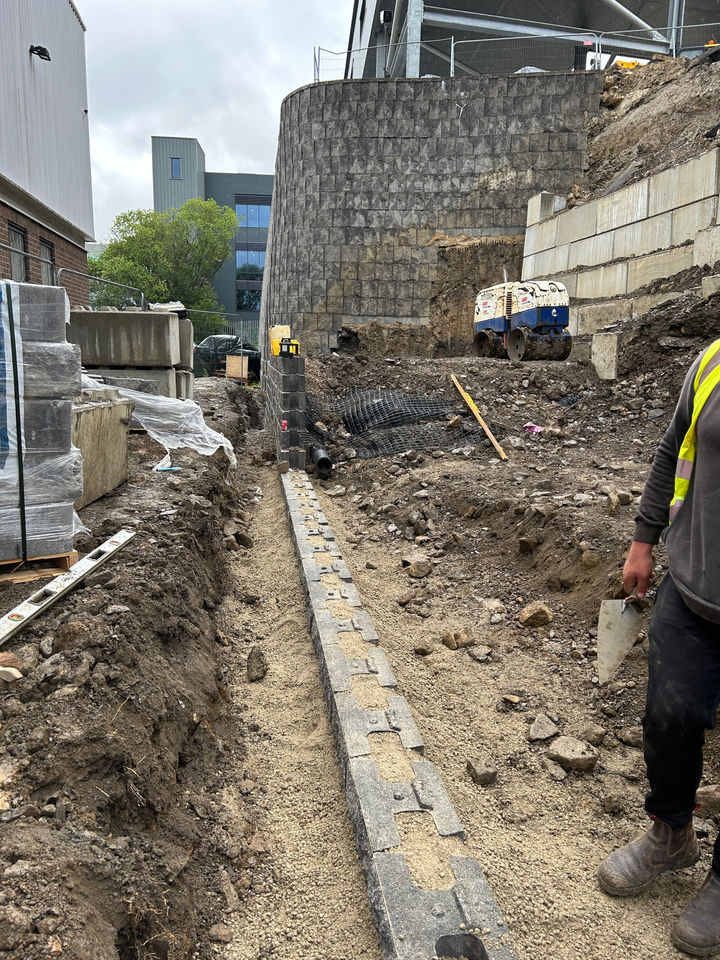
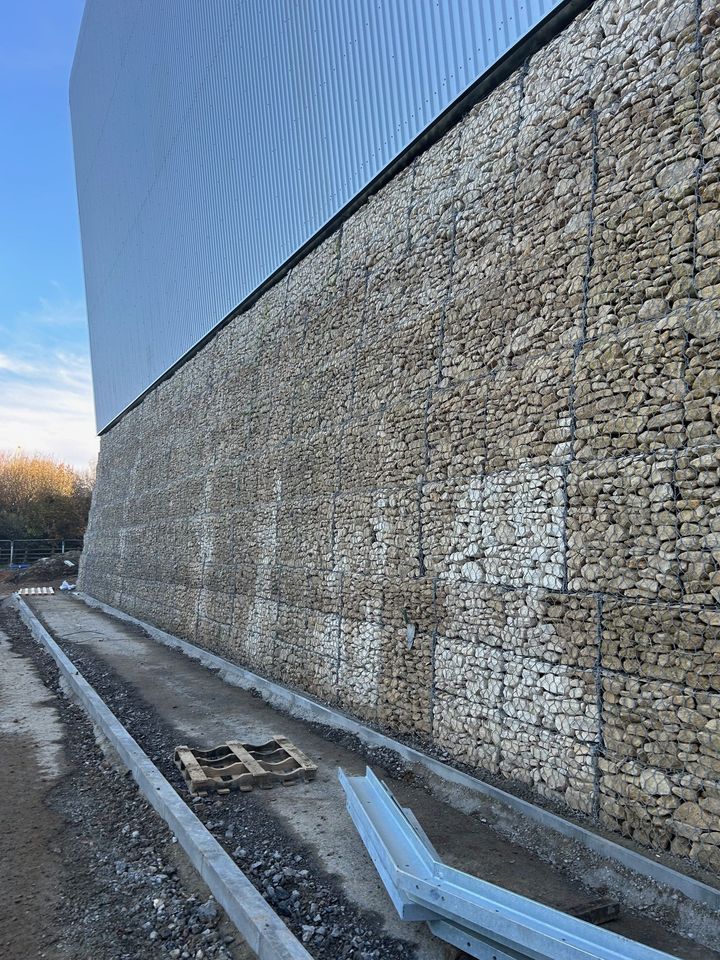
A-Safe Elland Expansion: MacWall 4.0 Retaining Wall Solution for Car Park Construction
United Kingdom
As part of its ongoing expansion, A-Safe Ltd required a manufacturing facility extension in Elland, West Yorkshire, including the construction of a new car park to support increased staff numbers and operational growth. However, the proposed development site presented a significant geotechnical challenge due to its location on a steep natural slope adjacent to an existing, fully developed industrial estate. The gradient of the terrain made traditional earthworks solutions such as cut-and-fill or slope regrading impractical, as these methods would not provide sufficient space to create a stable, level car park platform. Additionally, the constrained site conditions and proximity to surrounding infrastructure limited the scope for large-scale excavation or land take. A space-efficient retaining wall solution was therefore required to maximise usable area, ensure long-term structural stability, and minimise environmental impact.
Discover more
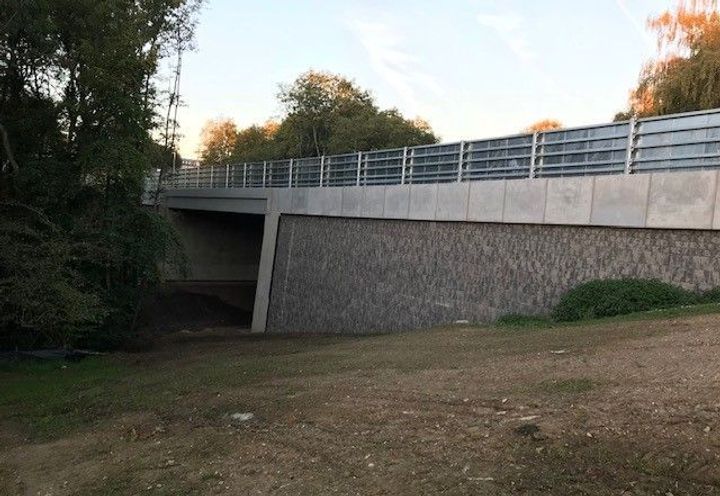
Bridge Approach Embankments Using Macwall and Paralink in Bursledon
United Kingdom
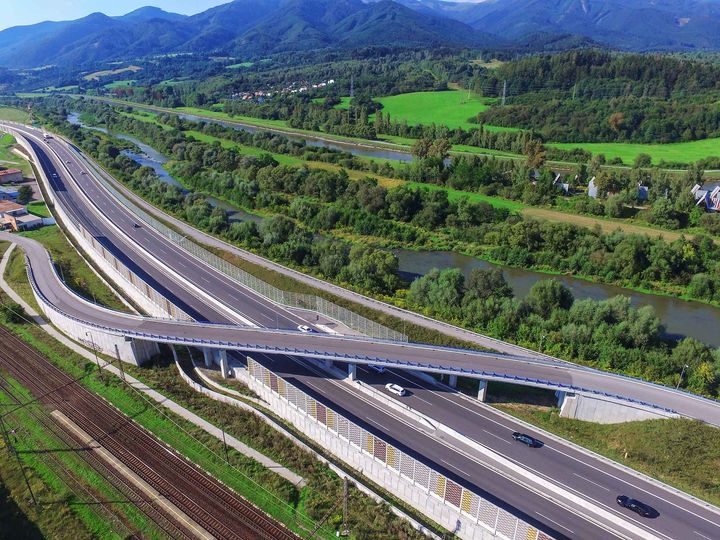
A major residential development in Bursledon, near the M3–M27 interchange, required critical infrastructure upgrades to support the construction of 1,350 new homes on a former golf course at Boorley. The developer consortium, Bovis Homes, Bloor Homes, and Linden Homes, needed a new bypass connecting Pylands Lane to Heath House Lane to accommodate increased traffic and improve local transport links. A key component of this infrastructure project was a 20m single-span concrete bridge. To support the bridge, high-performance approach embankments were required. Maccaferri Construction, appointed by Breheny Civil Engineering, was tasked with delivering these structures. The project faced several engineering challenges, including poor ground conditions, high load requirements, and restricted working space. The solution needed to safely support both permanent traffic loads and temporary construction loads, including crane operations used to install bridge elements. Additionally, the site was environmentally sensitive, requiring careful consideration to protect local wildlife and maintain natural habitat connectivity.
Discover more
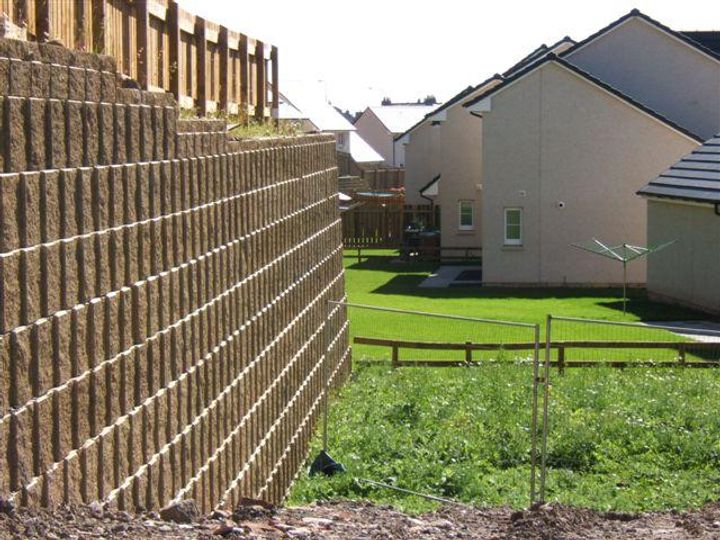
Brownfield Site Retaining Wall Solution in Burntisland, Fife
United Kingdom
A challenging brownfield redevelopment site in Burntisland, Fife, previously home to a redundant bauxite processing plant, was acquired by Stewart Milne Homes for a premium residential development of 100 detached houses. The steeply sloping terrain presented significant engineering and construction challenges, particularly in preparing the land for safe and efficient housing development. To maximise land use and create level building platforms, extensive re-contouring of the site was required. This process necessitated the construction of high retaining walls, forming a series of bold terraces with heights reaching up to 6. 5 metres. The complexity of the project increased further due to the proximity of one retaining wall to the main A921 highway, located within just 9. 0 metres of the structure. Traditional retaining wall systems were deemed unsuitable due to space constraints and performance limitations. In addition, Fife Council Transportation Services imposed strict design requirements, specifying that all soil retaining structures must meet high standards of structural strength, durability, and long-term design life. These constraints required an innovative and proven retaining wall solution capable of delivering both safety and performance.
Discover more
Deep dive into
MACWALL
What we can do with
MACWALL

Get in touch with us
[contactForm_txtSuccessSubmit]