
MACRES
Innovative Retaining Wall System for Superior Soil Reinforcement
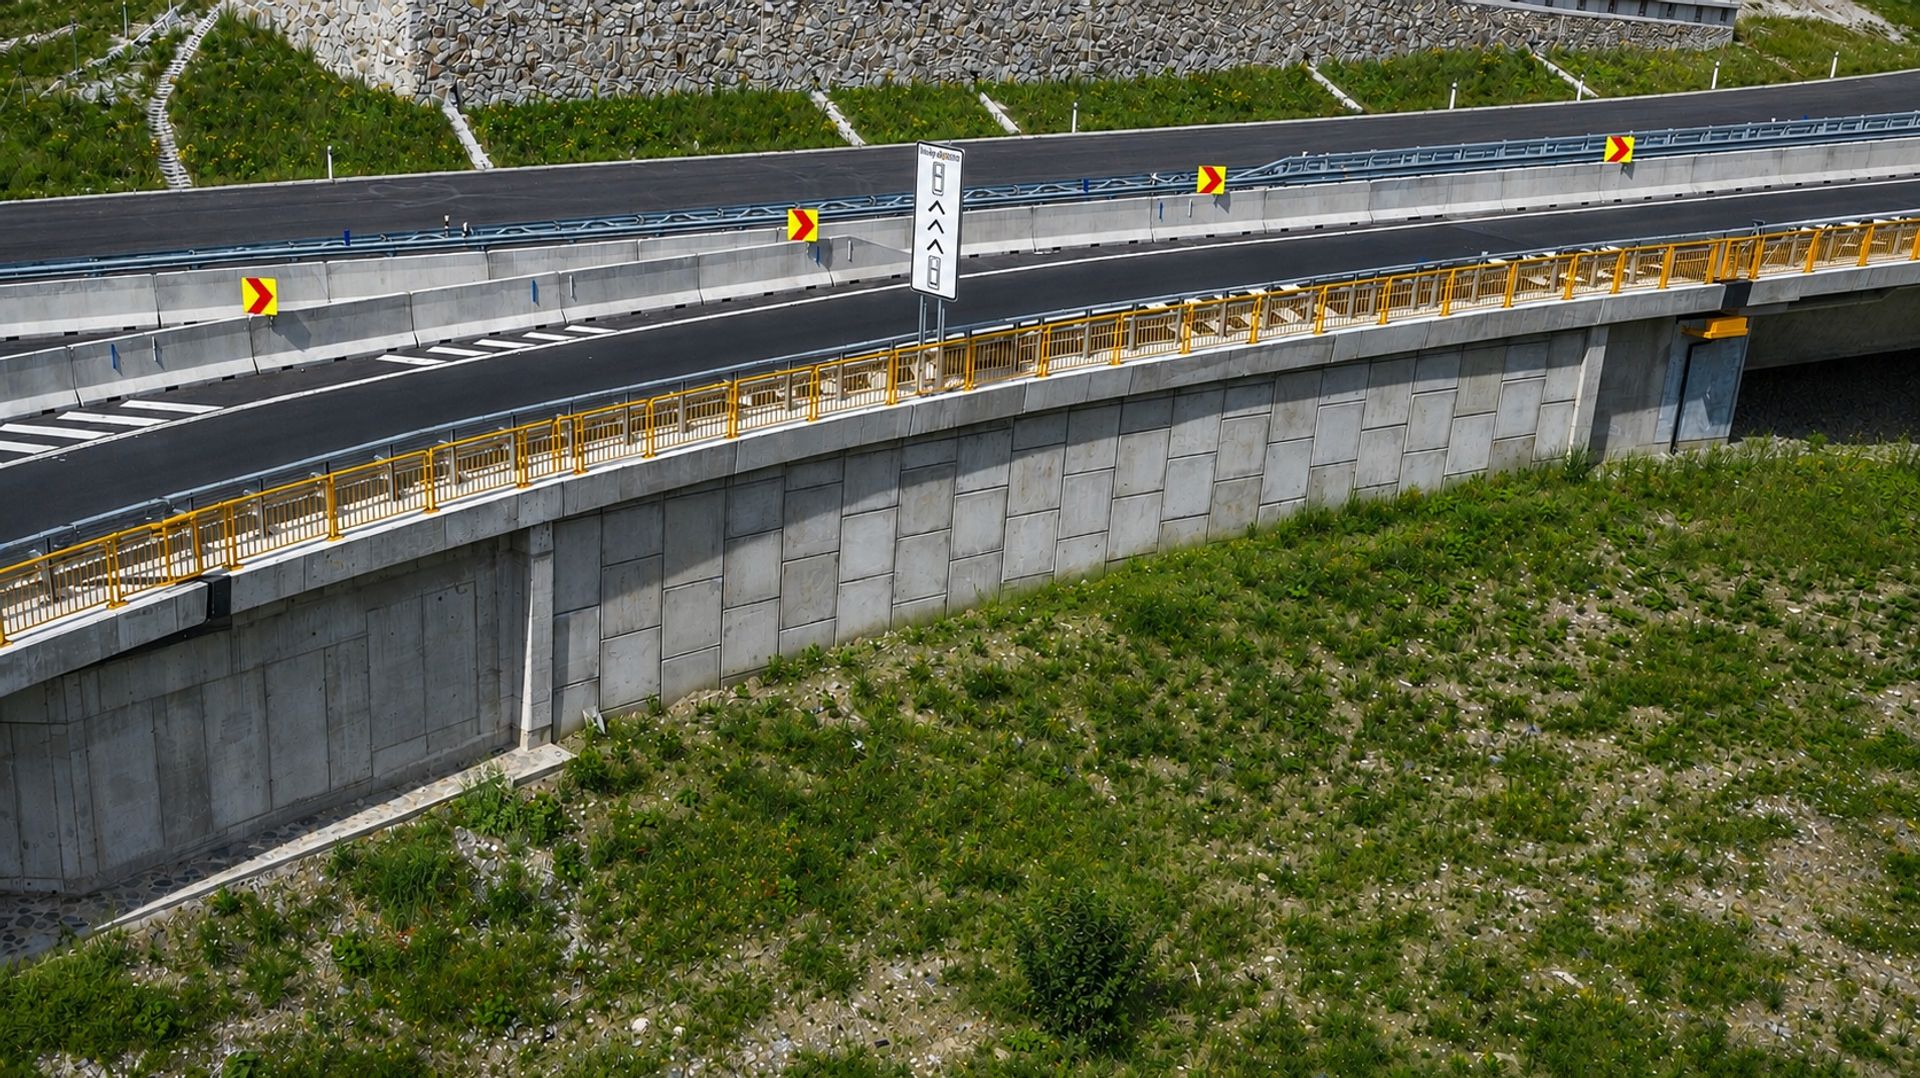
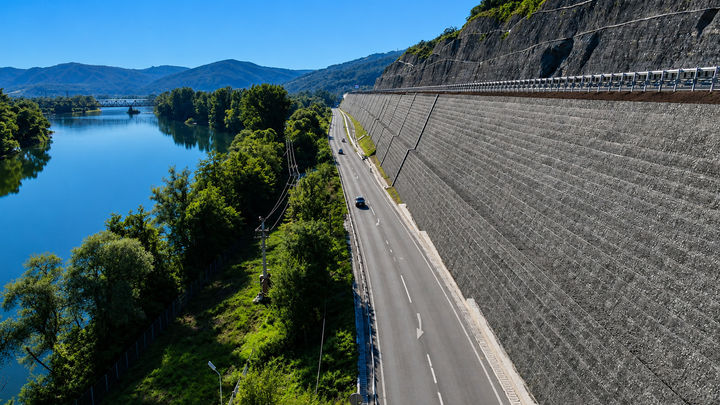
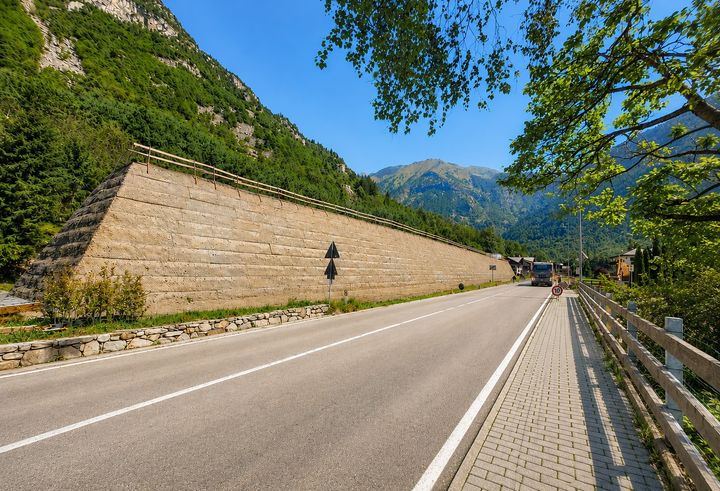
The MacRes system by Maccaferri combines vertical discrete precast concrete facing panels with advanced ParaWeb reinforcement—geostrips made from high-tenacity polyester yarns encased in a durable polyethylene coating. This unique design offers exceptional resistance to chemical exposure, making it the perfect solution for challenging environments where durability and reliability are critical. The ParaWeb® geostrips are securely connected to the concrete panels using Maccaferri's proprietary connection system, ensuring unmatched structural strength and stability.
Ideal for infrastructure and urban development projects, MacRes replaces traditional retaining structures with a modern, high-performance solution that delivers excellent frictional and pull-out performance. Whether you’re facing steep slopes, soil mass retention, or complex construction demands, MacRes® ensures long-term performance, safety, and stability in even the most demanding applications.
Maccaferri offers dedicated engineering support at every stage of your project. From initial consultation and customized design to installation and ongoing technical assistance, our team of experts works alongside you to deliver the best results. With a reputation for excellence and decades of experience, Maccaferri’s MacRes® system is trusted worldwide for its cutting-edge technology and proven performance in soil reinforcement and retaining wall solutions. Additionally, the MacRes® system can be seamlessly integrated into Building Information Modeling (BIM), enhancing design accuracy and collaboration throughout the project lifecycle.
Success Stories
Built, not just drawn
Discover more
Second Stage MME at Puerto Escondido Airport
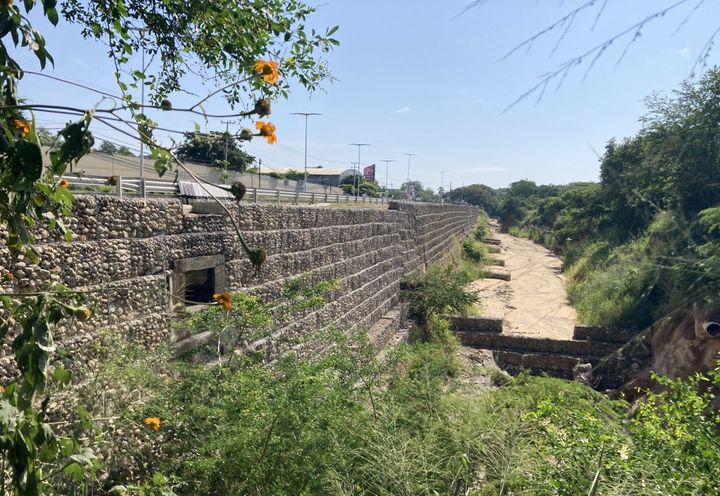
The erosive action of the stream flowing parallel to kilometer 137 on the federal highway Pinotepa Nacional - Salina Cruz has caused the undermining of the embankment, risking its stability. Additionally, the urban expansion brings a larger surface covered with asphalt and concrete, which have a lower infiltration coefficient, resulting in increased hydraulic expenditure, especially during hydro-meteorological events that affect this coastal city.
Discover more
MacRes® Retaining Wall Supports Access Ramp at Lincoln EfW Facility
United Kingdom
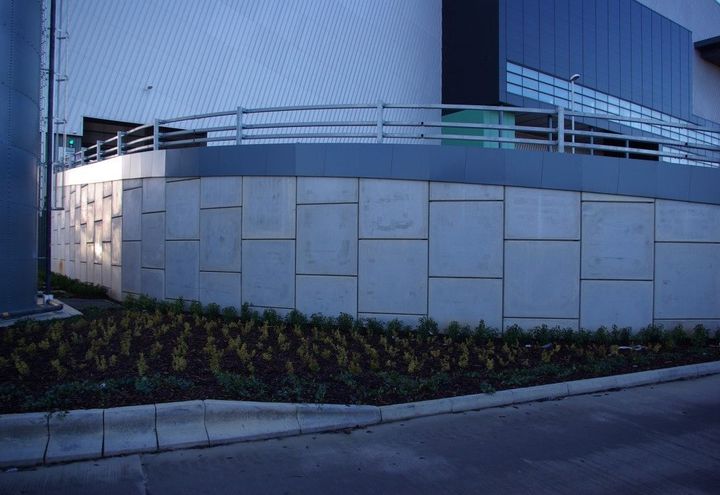
The construction of Lincolnshire’s state-of-the-art Energy from Waste (EfW) recycling plant at North Hykeham, Lincoln, presented complex ground engineering and design challenges. Built on a low-lying brownfield site with a high groundwater table, the project required innovative civil engineering solutions to ensure long-term stability and operational efficiency. Due to the elevated groundwater levels, it was not feasible to construct the waste tipping hall at ground level, as is typical for waste management facilities. Instead, the tipping hall was positioned at first-floor level to mitigate risks associated with water ingress and ground instability. This design change created a significant access challenge. The facility needed to accommodate a continuous flow of 40-tonne waste delivery vehicles, requiring a durable and safe heavy-duty access ramp. With a vertical rise of 6. 0 metres and a maximum gradient of 1 in 10, the ramp needed to extend approximately 60 metres in length. However, the constrained site layout meant there was insufficient space to construct a traditional straight ramp with conventional earthwork embankments and shallow side slopes. This limitation required a compact, structurally efficient retaining wall solution capable of supporting heavy vehicle loads while maximising available space.
Discover more
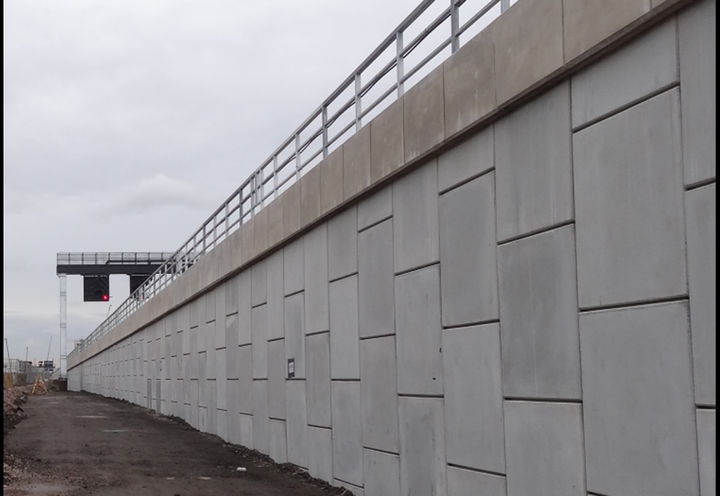
Reading Viaduct Reinforced Soil Wall
United Kingdom
The Reading Viaduct project stands as a landmark achievement in UK rail infrastructure, representing the first use of a reinforced soil retaining wall (RSW) system with discrete concrete panel facings to support live railway tracks. This £45 million project delivered a 2,000-metre-long concrete viaduct, the longest of its kind in the UK, which became operational on 4th January 2015. Positioned West of Reading railway station, the viaduct was designed to eliminate a critical bottleneck that had long impacted network efficiency, where passenger trains were routinely delayed by slower freight services. A major engineering challenge involved the construction of approach ramps to elevate the railway line by approximately 6 metres at both ends of the viaduct. However, the project constraints were significant. The works had to be carried out within just 15 metres of an active railway line, making conventional earth embankment construction impractical due to safety, space, and operational limitations. As a result, Balfour Beatty appointed Maccaferri to design and deliver a reinforced soil wall solution that complied with the original tender design by Network Rail’s consulting engineers, Atkins. The challenge required a solution that combined structural performance, minimal footprint, and suitability for live rail conditions.
Discover more
Deep dive into
MACRES
What we can do with
MACRES


Get in touch with us
[contactForm_txtSuccessSubmit]